Is Your Facility Running
at Its Full Potential?
Stop fighting with legacy silos. Discover how ABT connects your
existing infrastructure to the future of smart automation.
Project portfolio
7 projects match the current portfolio view.
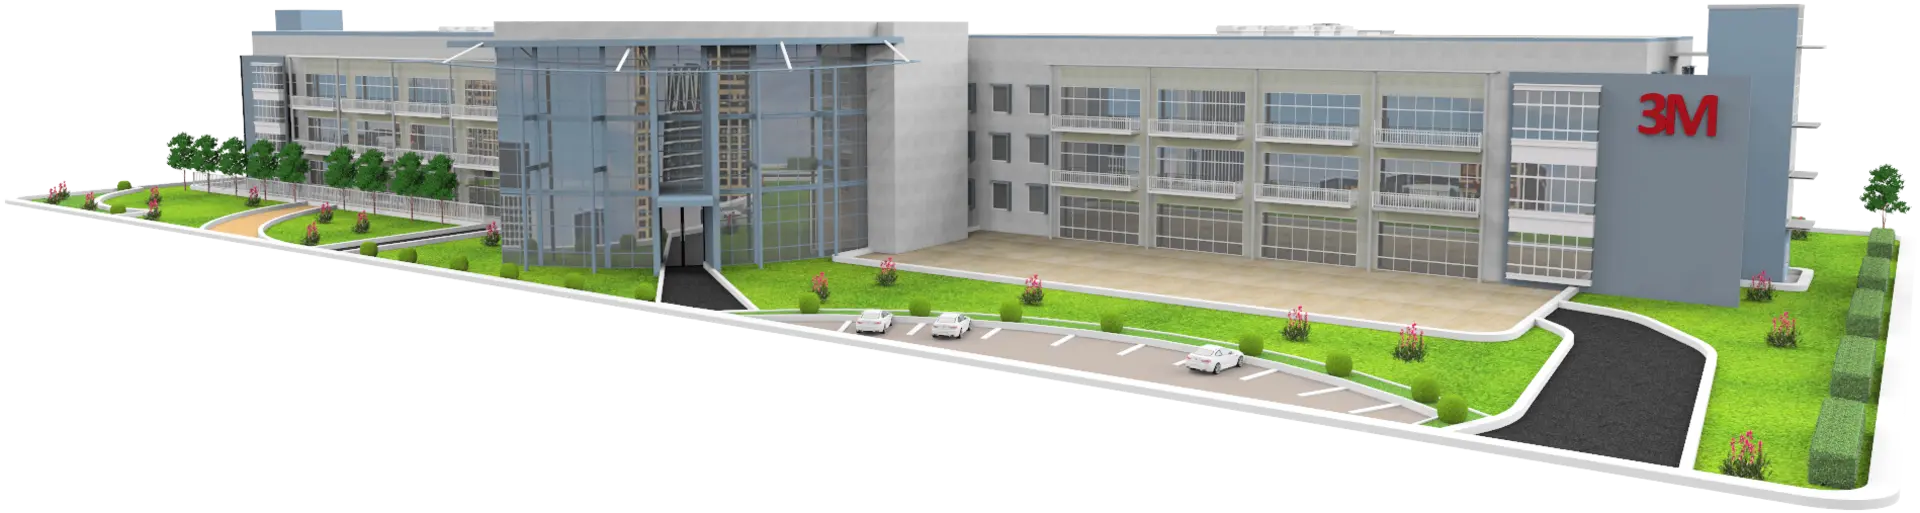 STRATOS / Commercial3MComplete building with 3 floors, 11 air handling units, 2 chillers, 2 pumps, and all the zones fed by the AHUs.
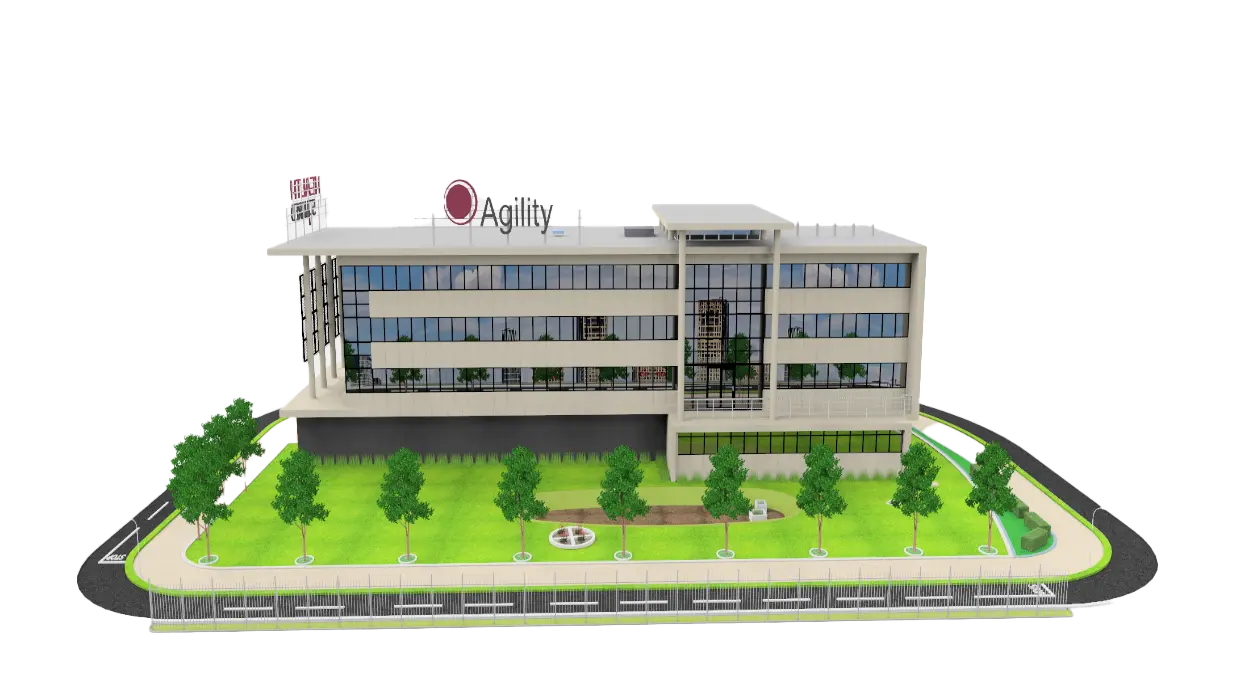 STRATOS / Commercial54 MaxwellFull control of a 4-floor building with 49 VRF systems and room-level temperature automation.
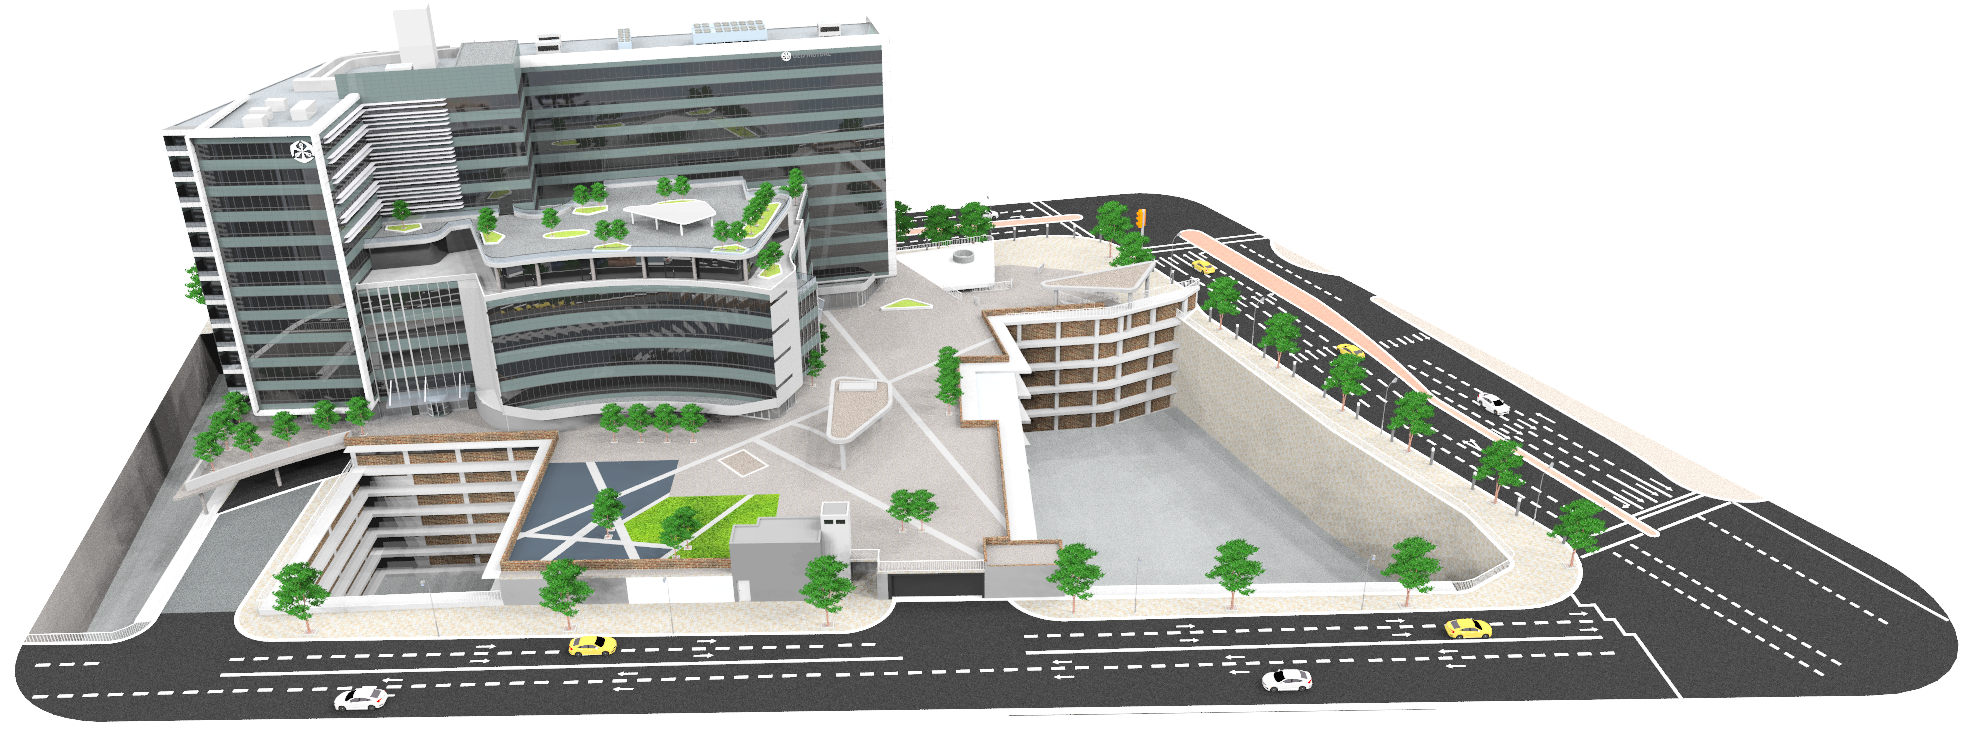 BMS graphics / Central plantOld MutualModelled critical mechanical and electrical plant assets for operations that need better context across cooling, pumping, and backup systems.
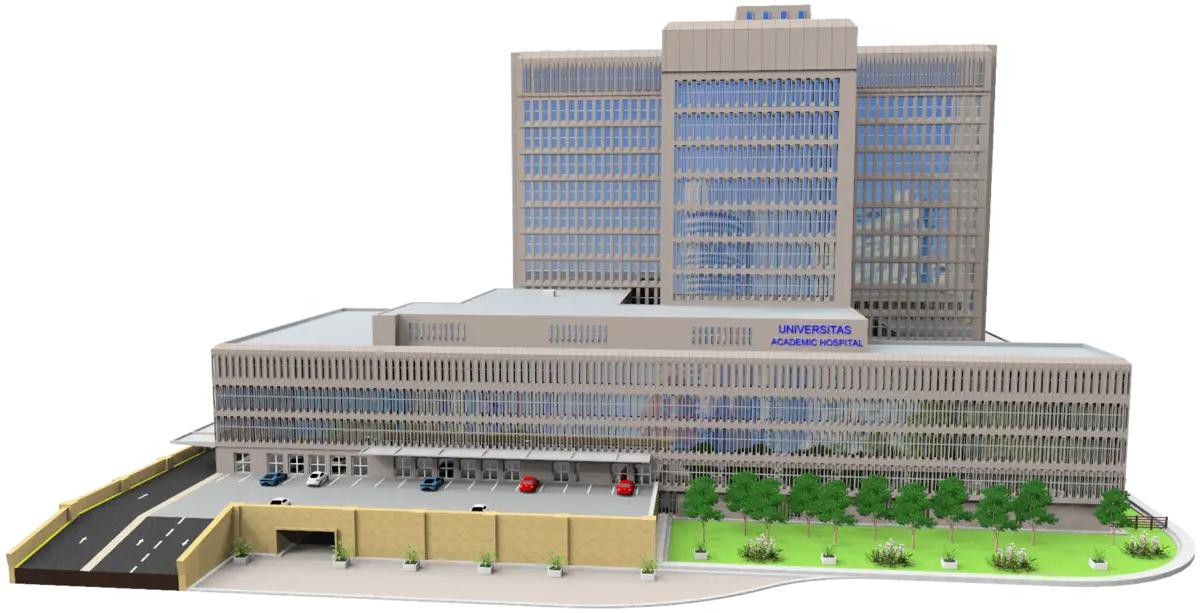 STRATOS / HealthcareUniversitasChiller plants with pumps and cooling towers, giving critical infrastructure a fully managed operational view.
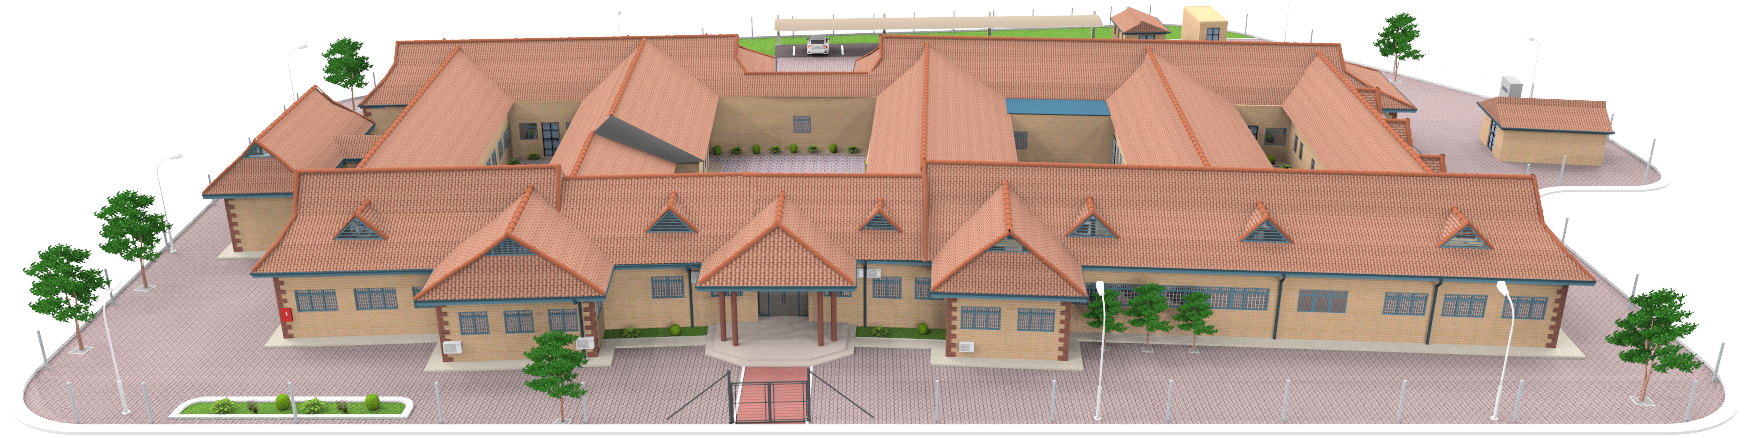 BMS graphics / Air handlingRoodeplaatCreated keyplan and fresh-air unit views that make distributed HVAC equipment easier to locate and operate.
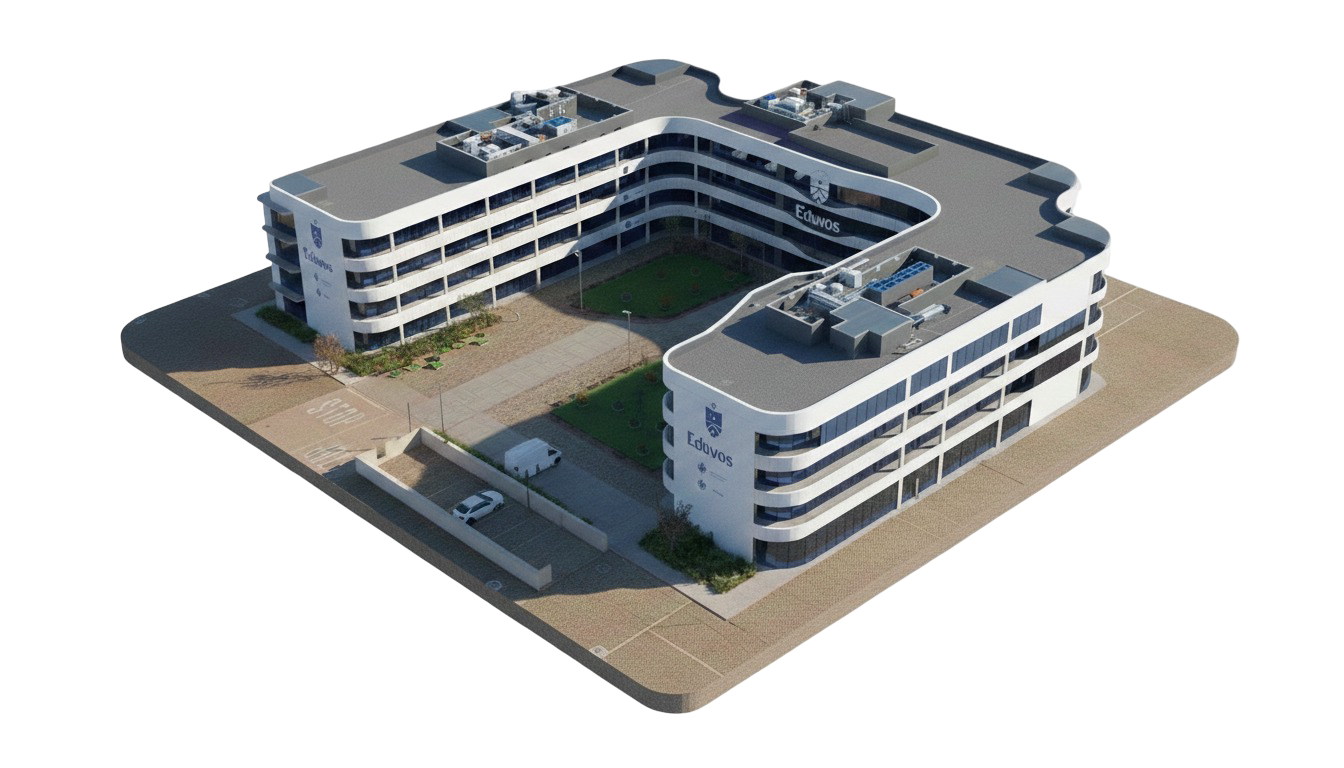 BMS graphics / Campus HVACEduvosCreated campus-level building and chiller plant graphics to help facilities teams move from site context into equipment detail quickly.
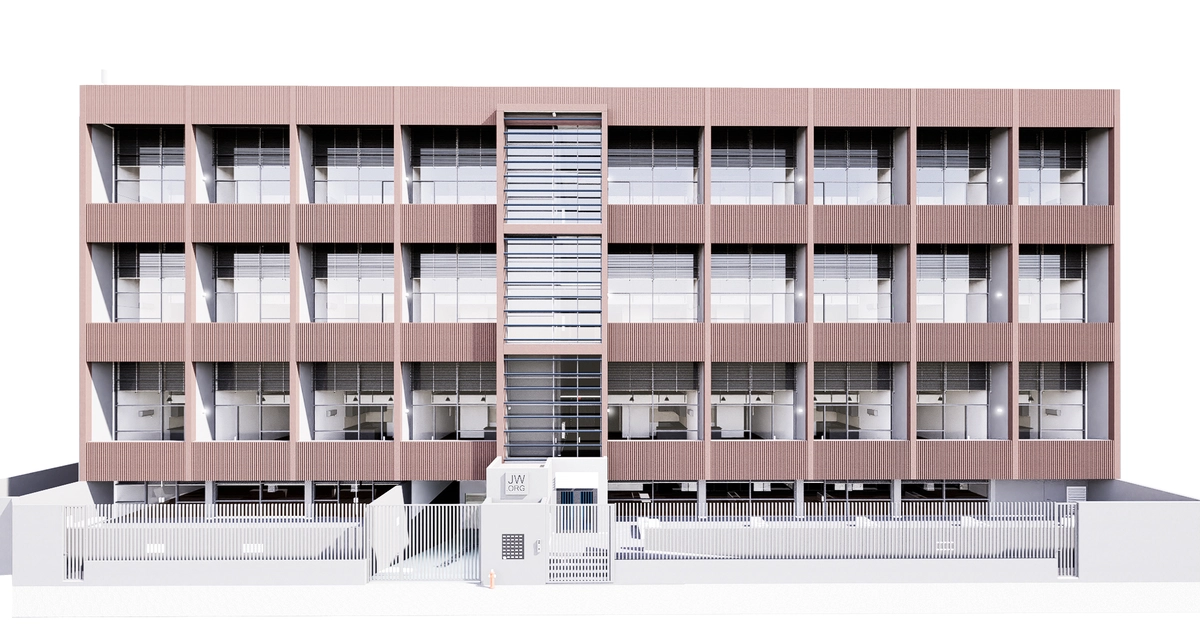 DESIGO CC / CommercialLOFTSIntegrated diesel tanks, cassettes, extract fans, fire systems, lifts, VRV, and water systems in a 3-story smart building.

Stop fighting with legacy silos. Discover how ABT connects your
existing infrastructure to the future of smart automation.