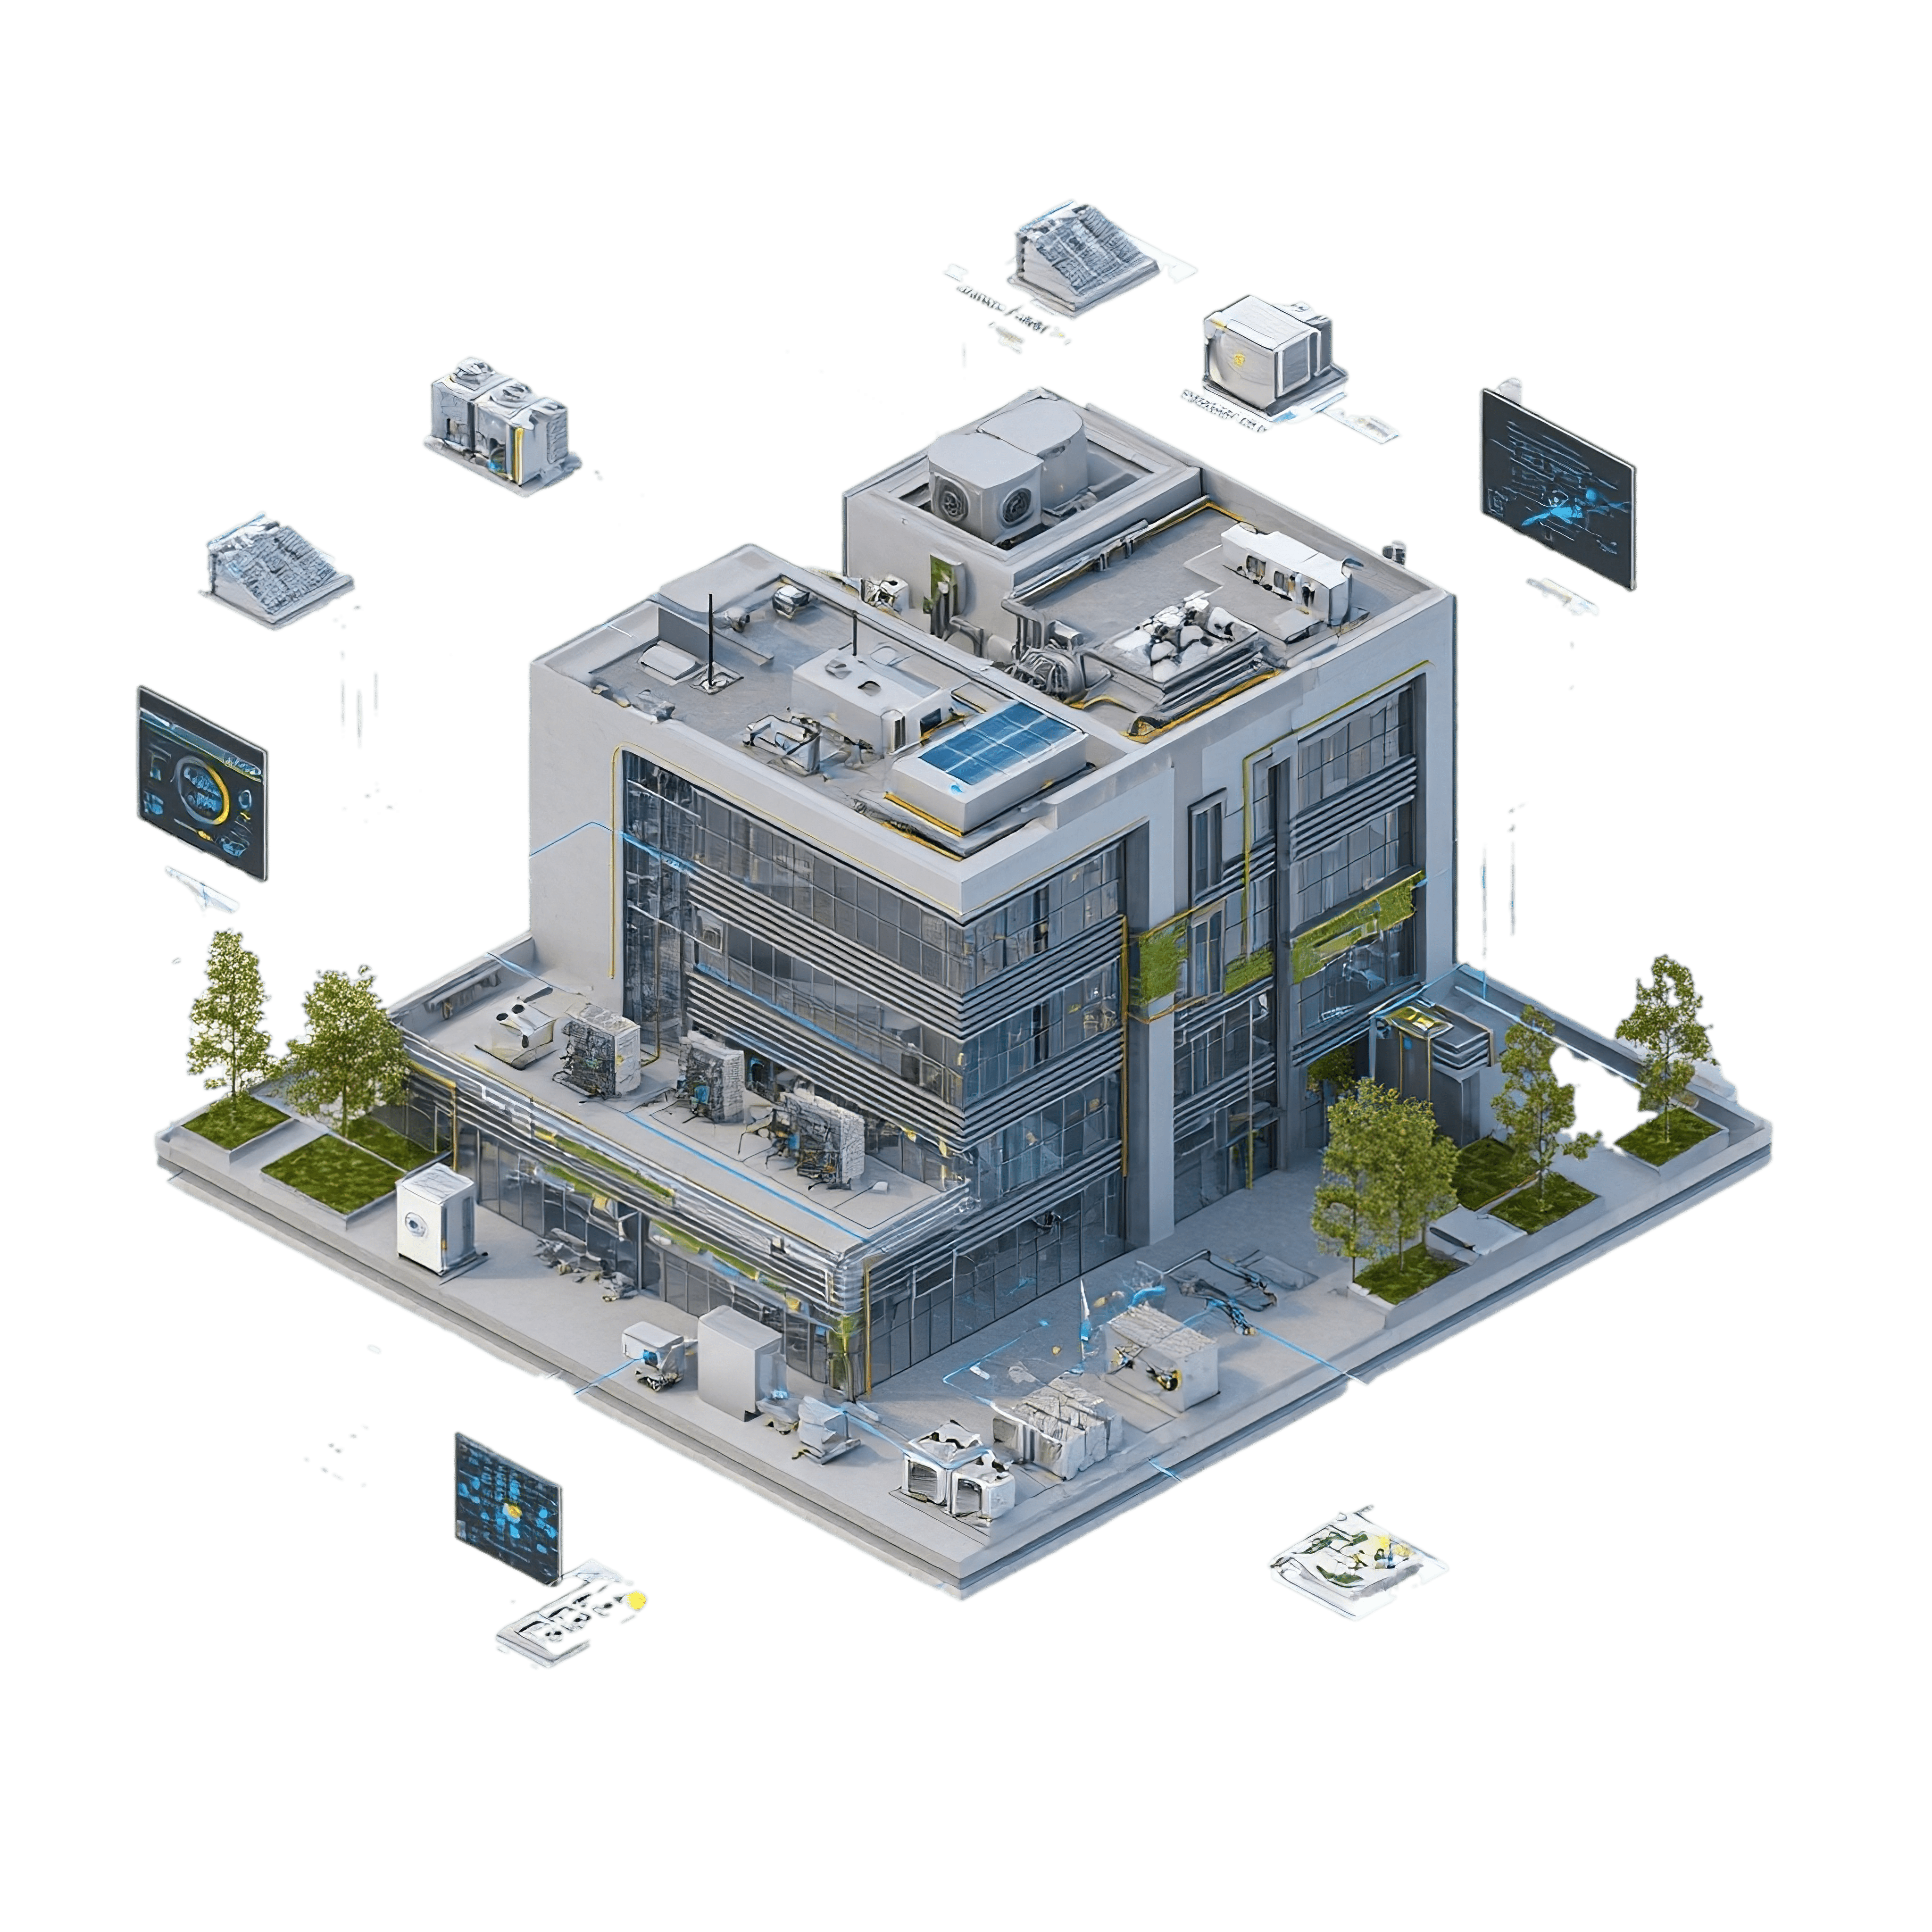
Is Your Facility Running
at Its Full Potential?
Stop fighting with legacy silos. Discover how ABT connects your
existing infrastructure to the future of smart automation.
Project portfolio
Search by client, location, platform, system, project type, or outcome.
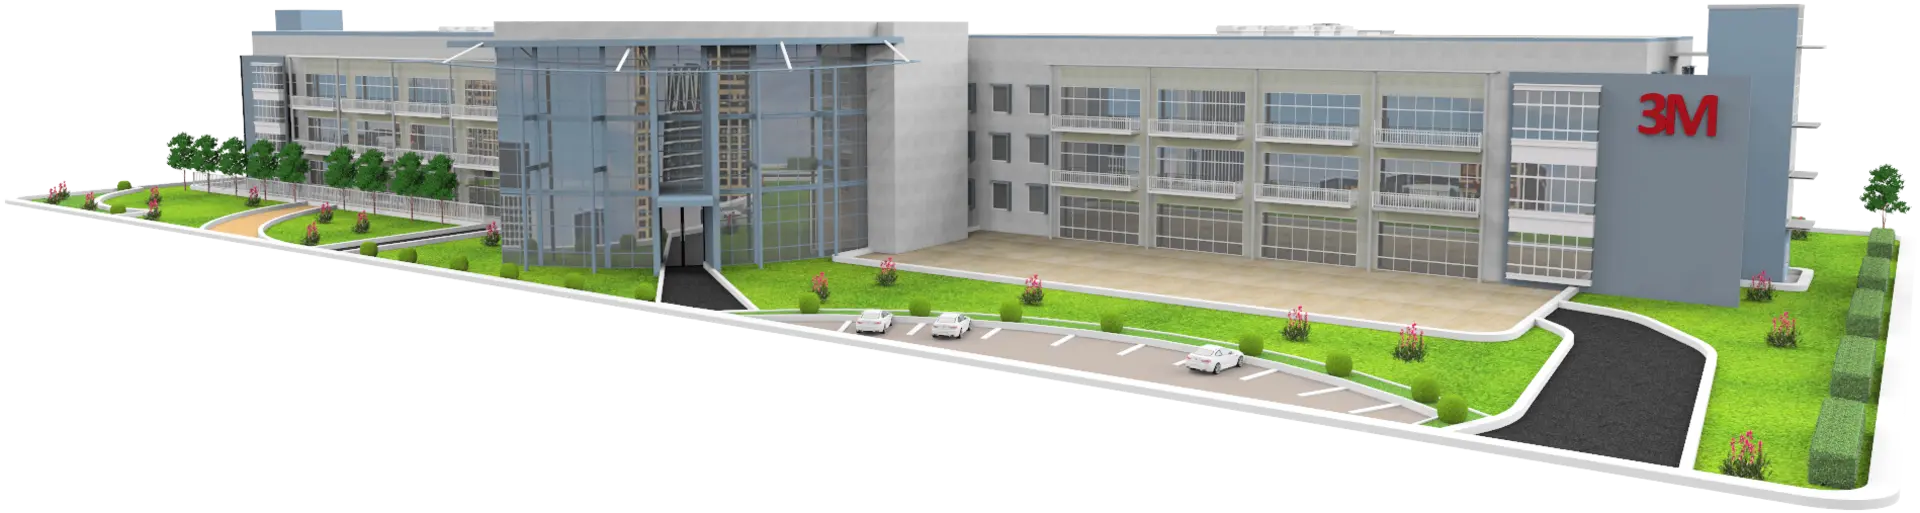 STRATOS / Commercial3MComplete building with 3 floors, 11 air handling units, 2 chillers, 2 pumps, and all the zones fed by the AHUs.
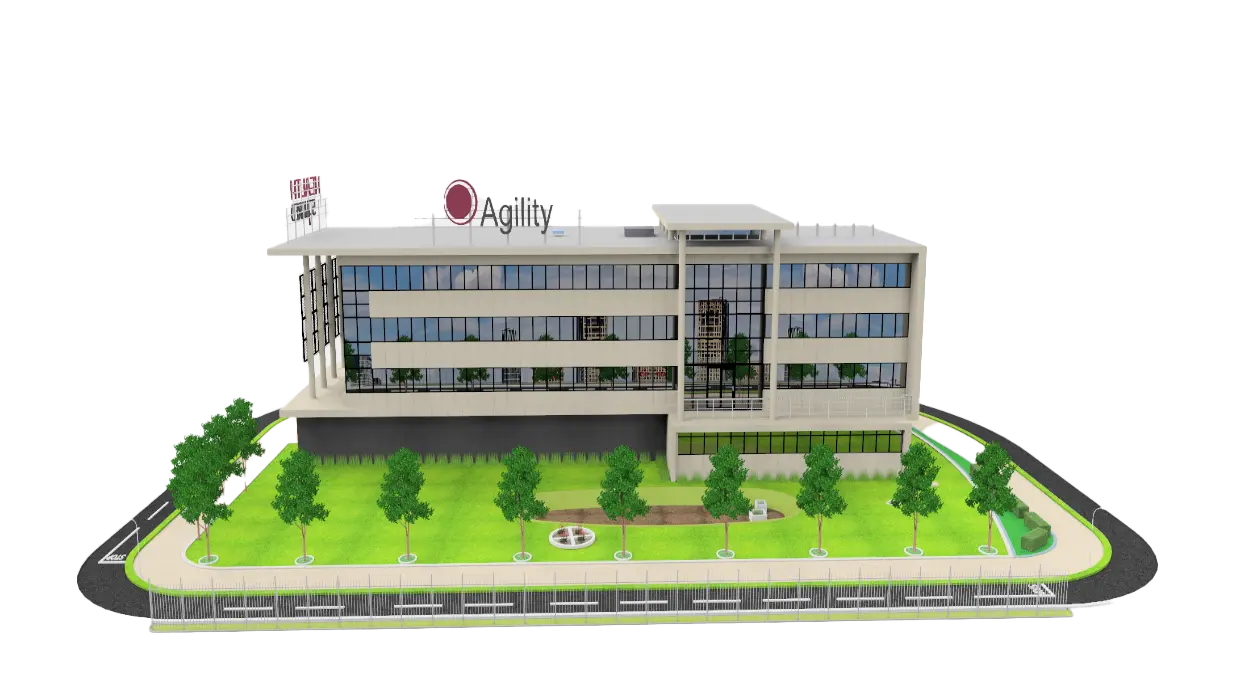 STRATOS / Commercial54 MaxwellFull control of a 4-floor building with 49 VRF systems and room-level temperature automation.
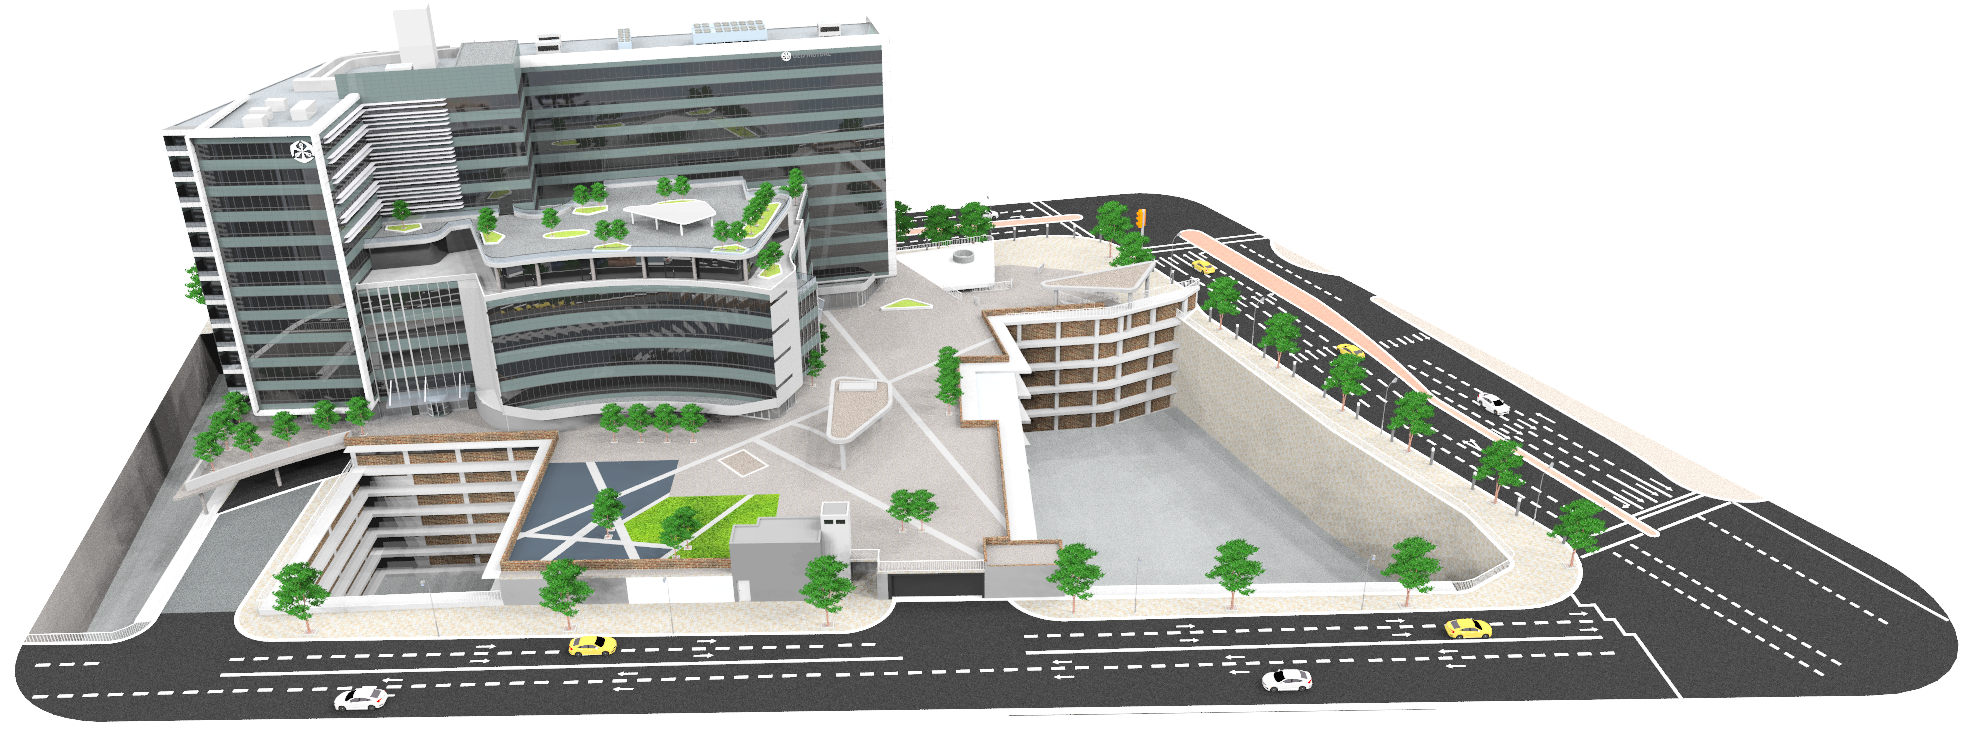 BMS graphics / Central plantOld MutualModelled critical mechanical and electrical plant assets for operations that need better context across cooling, pumping, and backup systems.
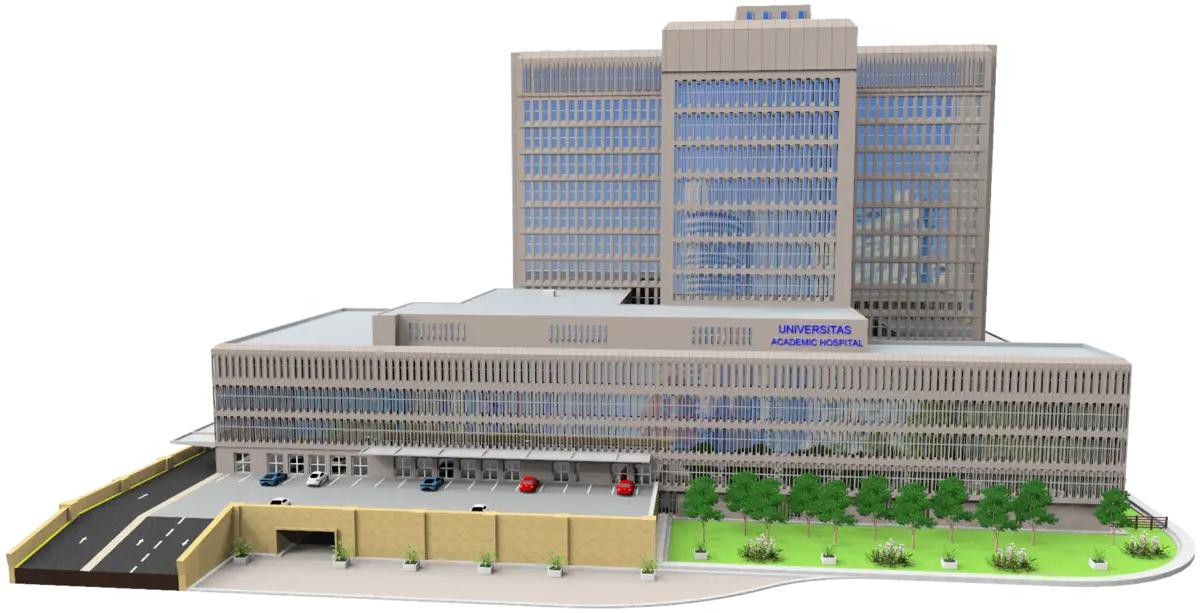 STRATOS / HealthcareUniversitasChiller plants with pumps and cooling towers, giving critical infrastructure a fully managed operational view.
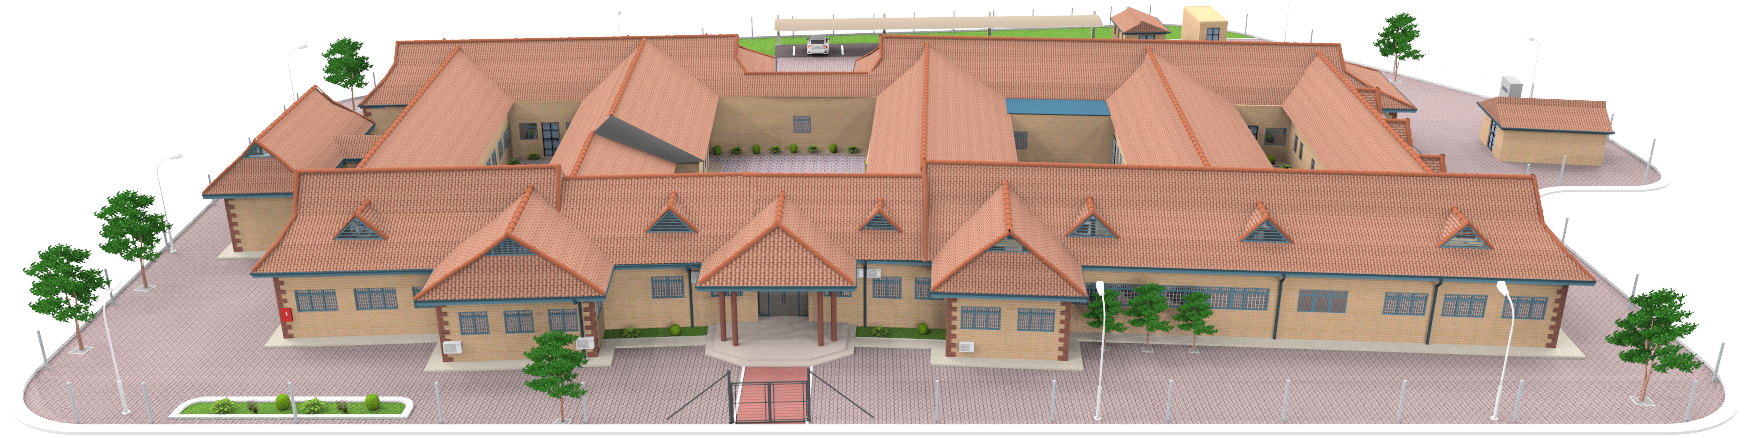 BMS graphics / Air handlingRoodeplaatCreated keyplan and fresh-air unit views that make distributed HVAC equipment easier to locate and operate.
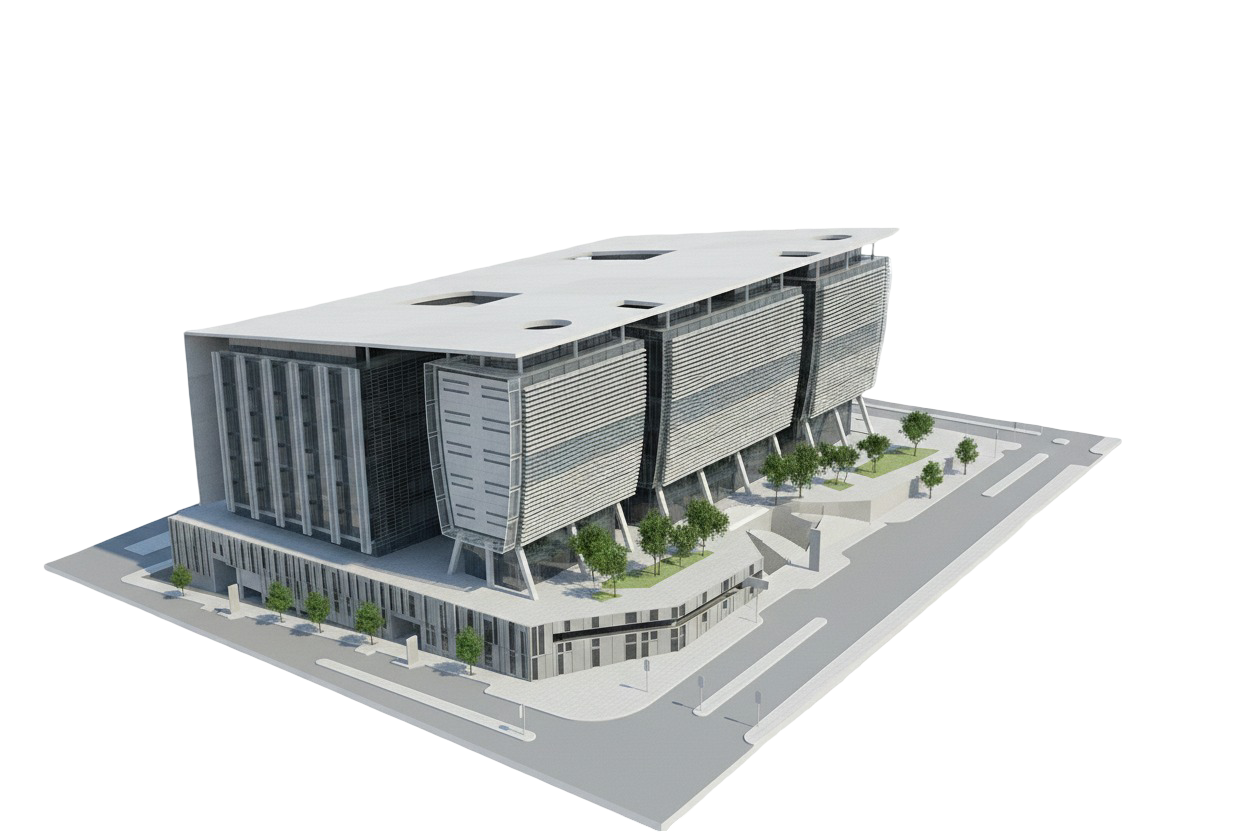 BMS graphics / Commercial buildingStandard CharteredCombined building-level graphics and floorplan context to support a more navigable commercial automation environment.
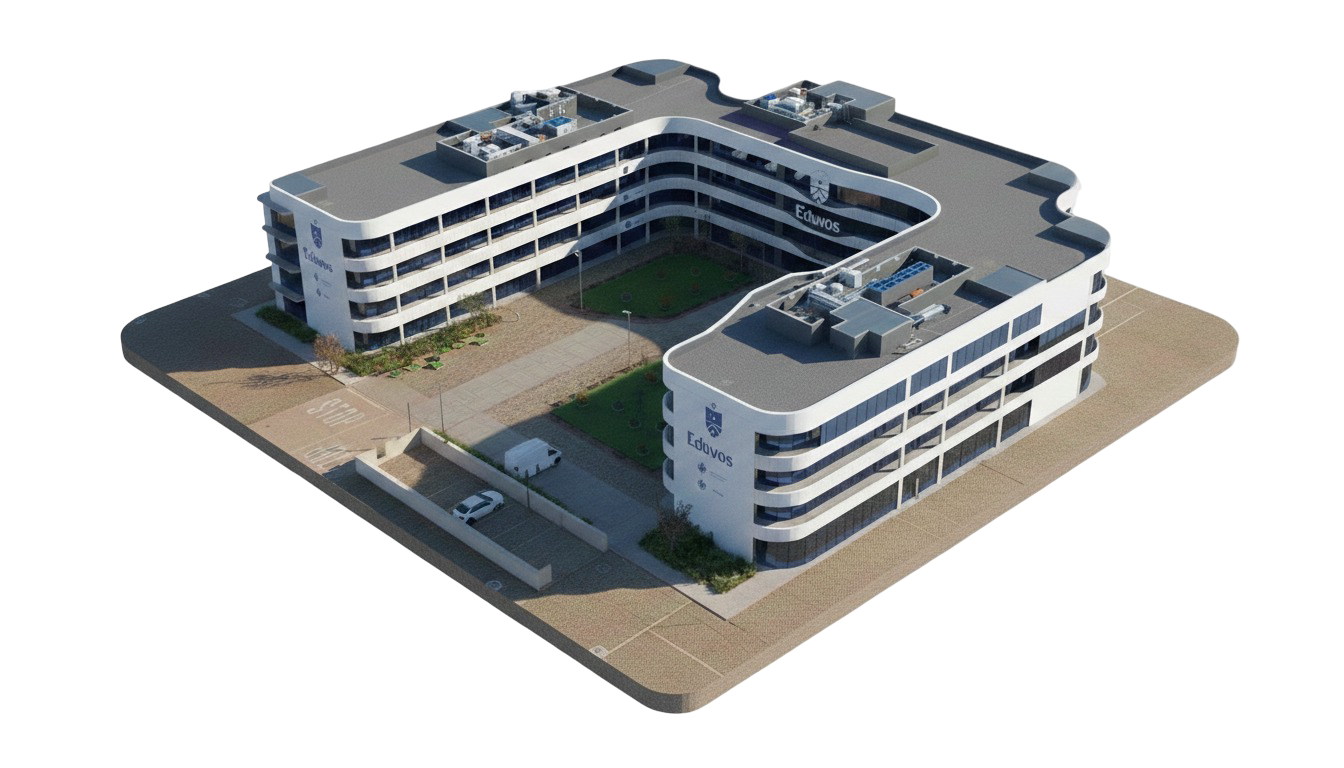 BMS graphics / Campus HVACEduvosCreated campus-level building and chiller plant graphics to help facilities teams move from site context into equipment detail quickly.
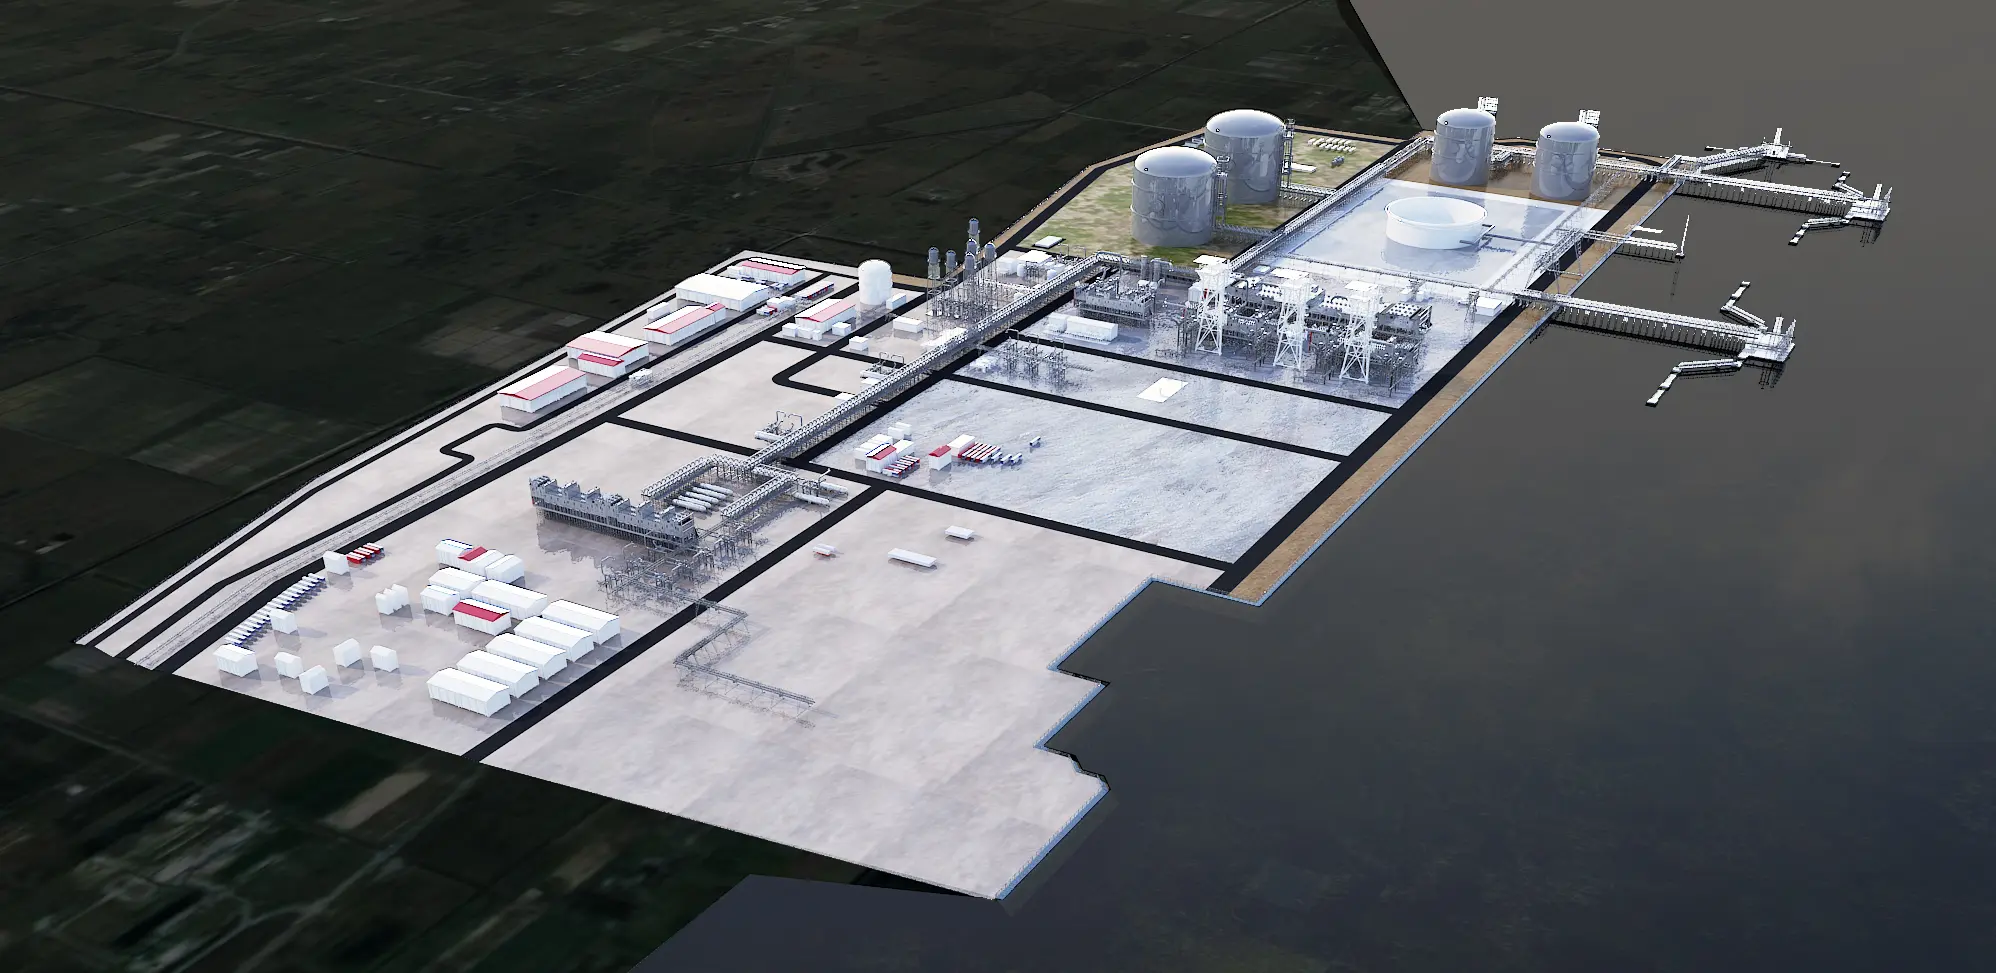 DESIGO CC / IndustrialFactoryDuct heaters, extract fans, indoor and outdoor units fully built using DESIGO CC.
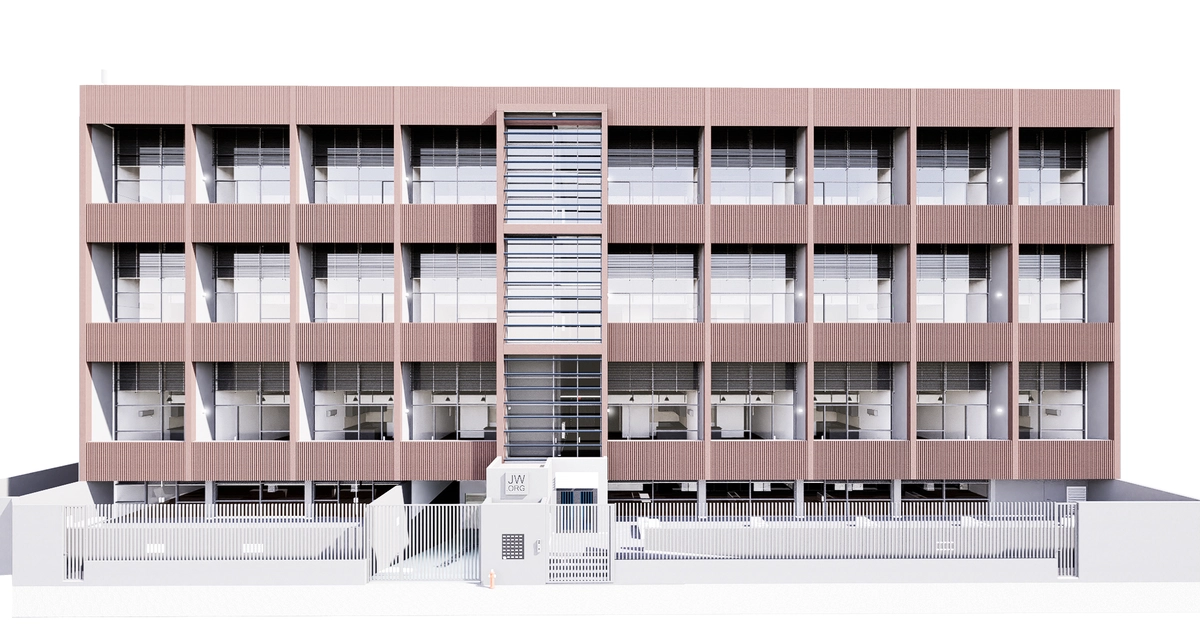 DESIGO CC / CommercialLOFTSIntegrated diesel tanks, cassettes, extract fans, fire systems, lifts, VRV, and water systems in a 3-story smart building.
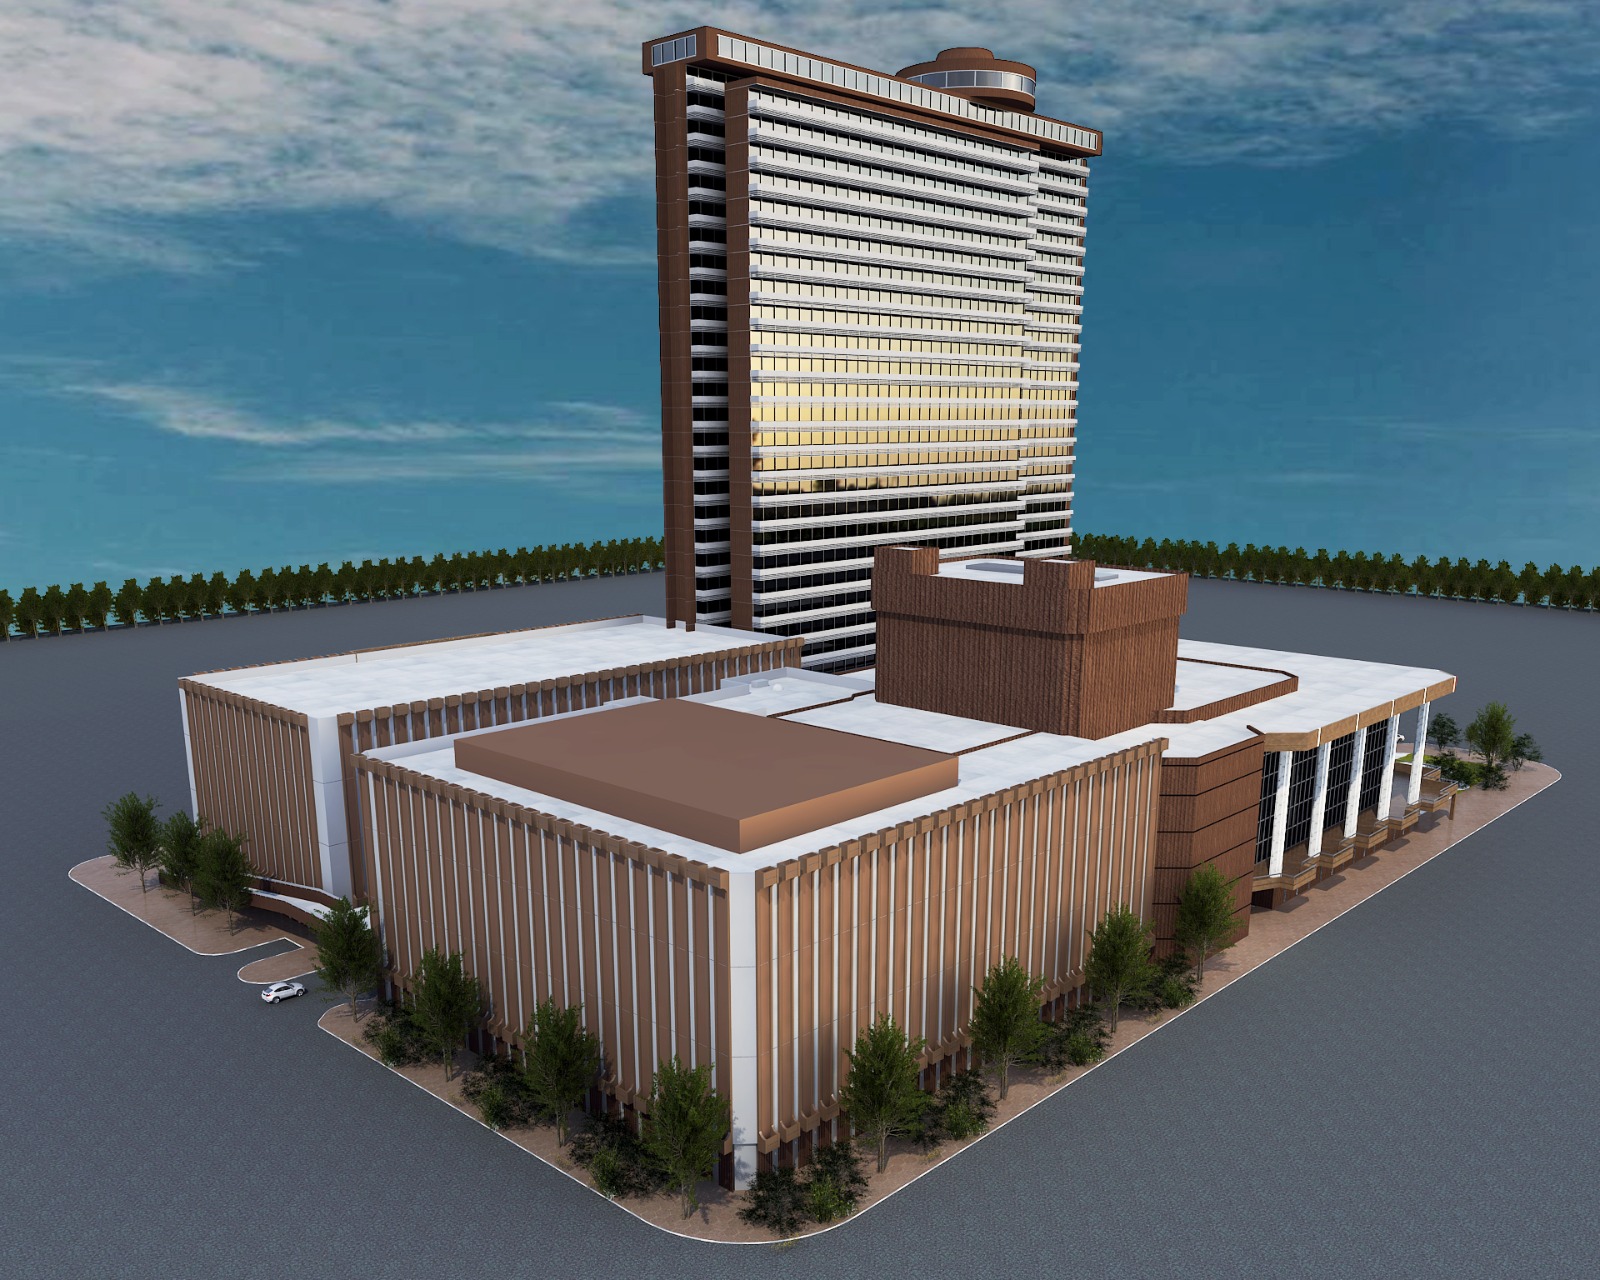 Site work / Field installationPACOFSCaptured real site imagery from PACOFS field work, adding on-the-ground project proof alongside the more rendered plant graphics.

Stop fighting with legacy silos. Discover how ABT connects your
existing infrastructure to the future of smart automation.