Ready to Replicate This
Success in Your Building?
Let's discuss how we can apply similar intelligent automation
strategies to your specific facility needs.
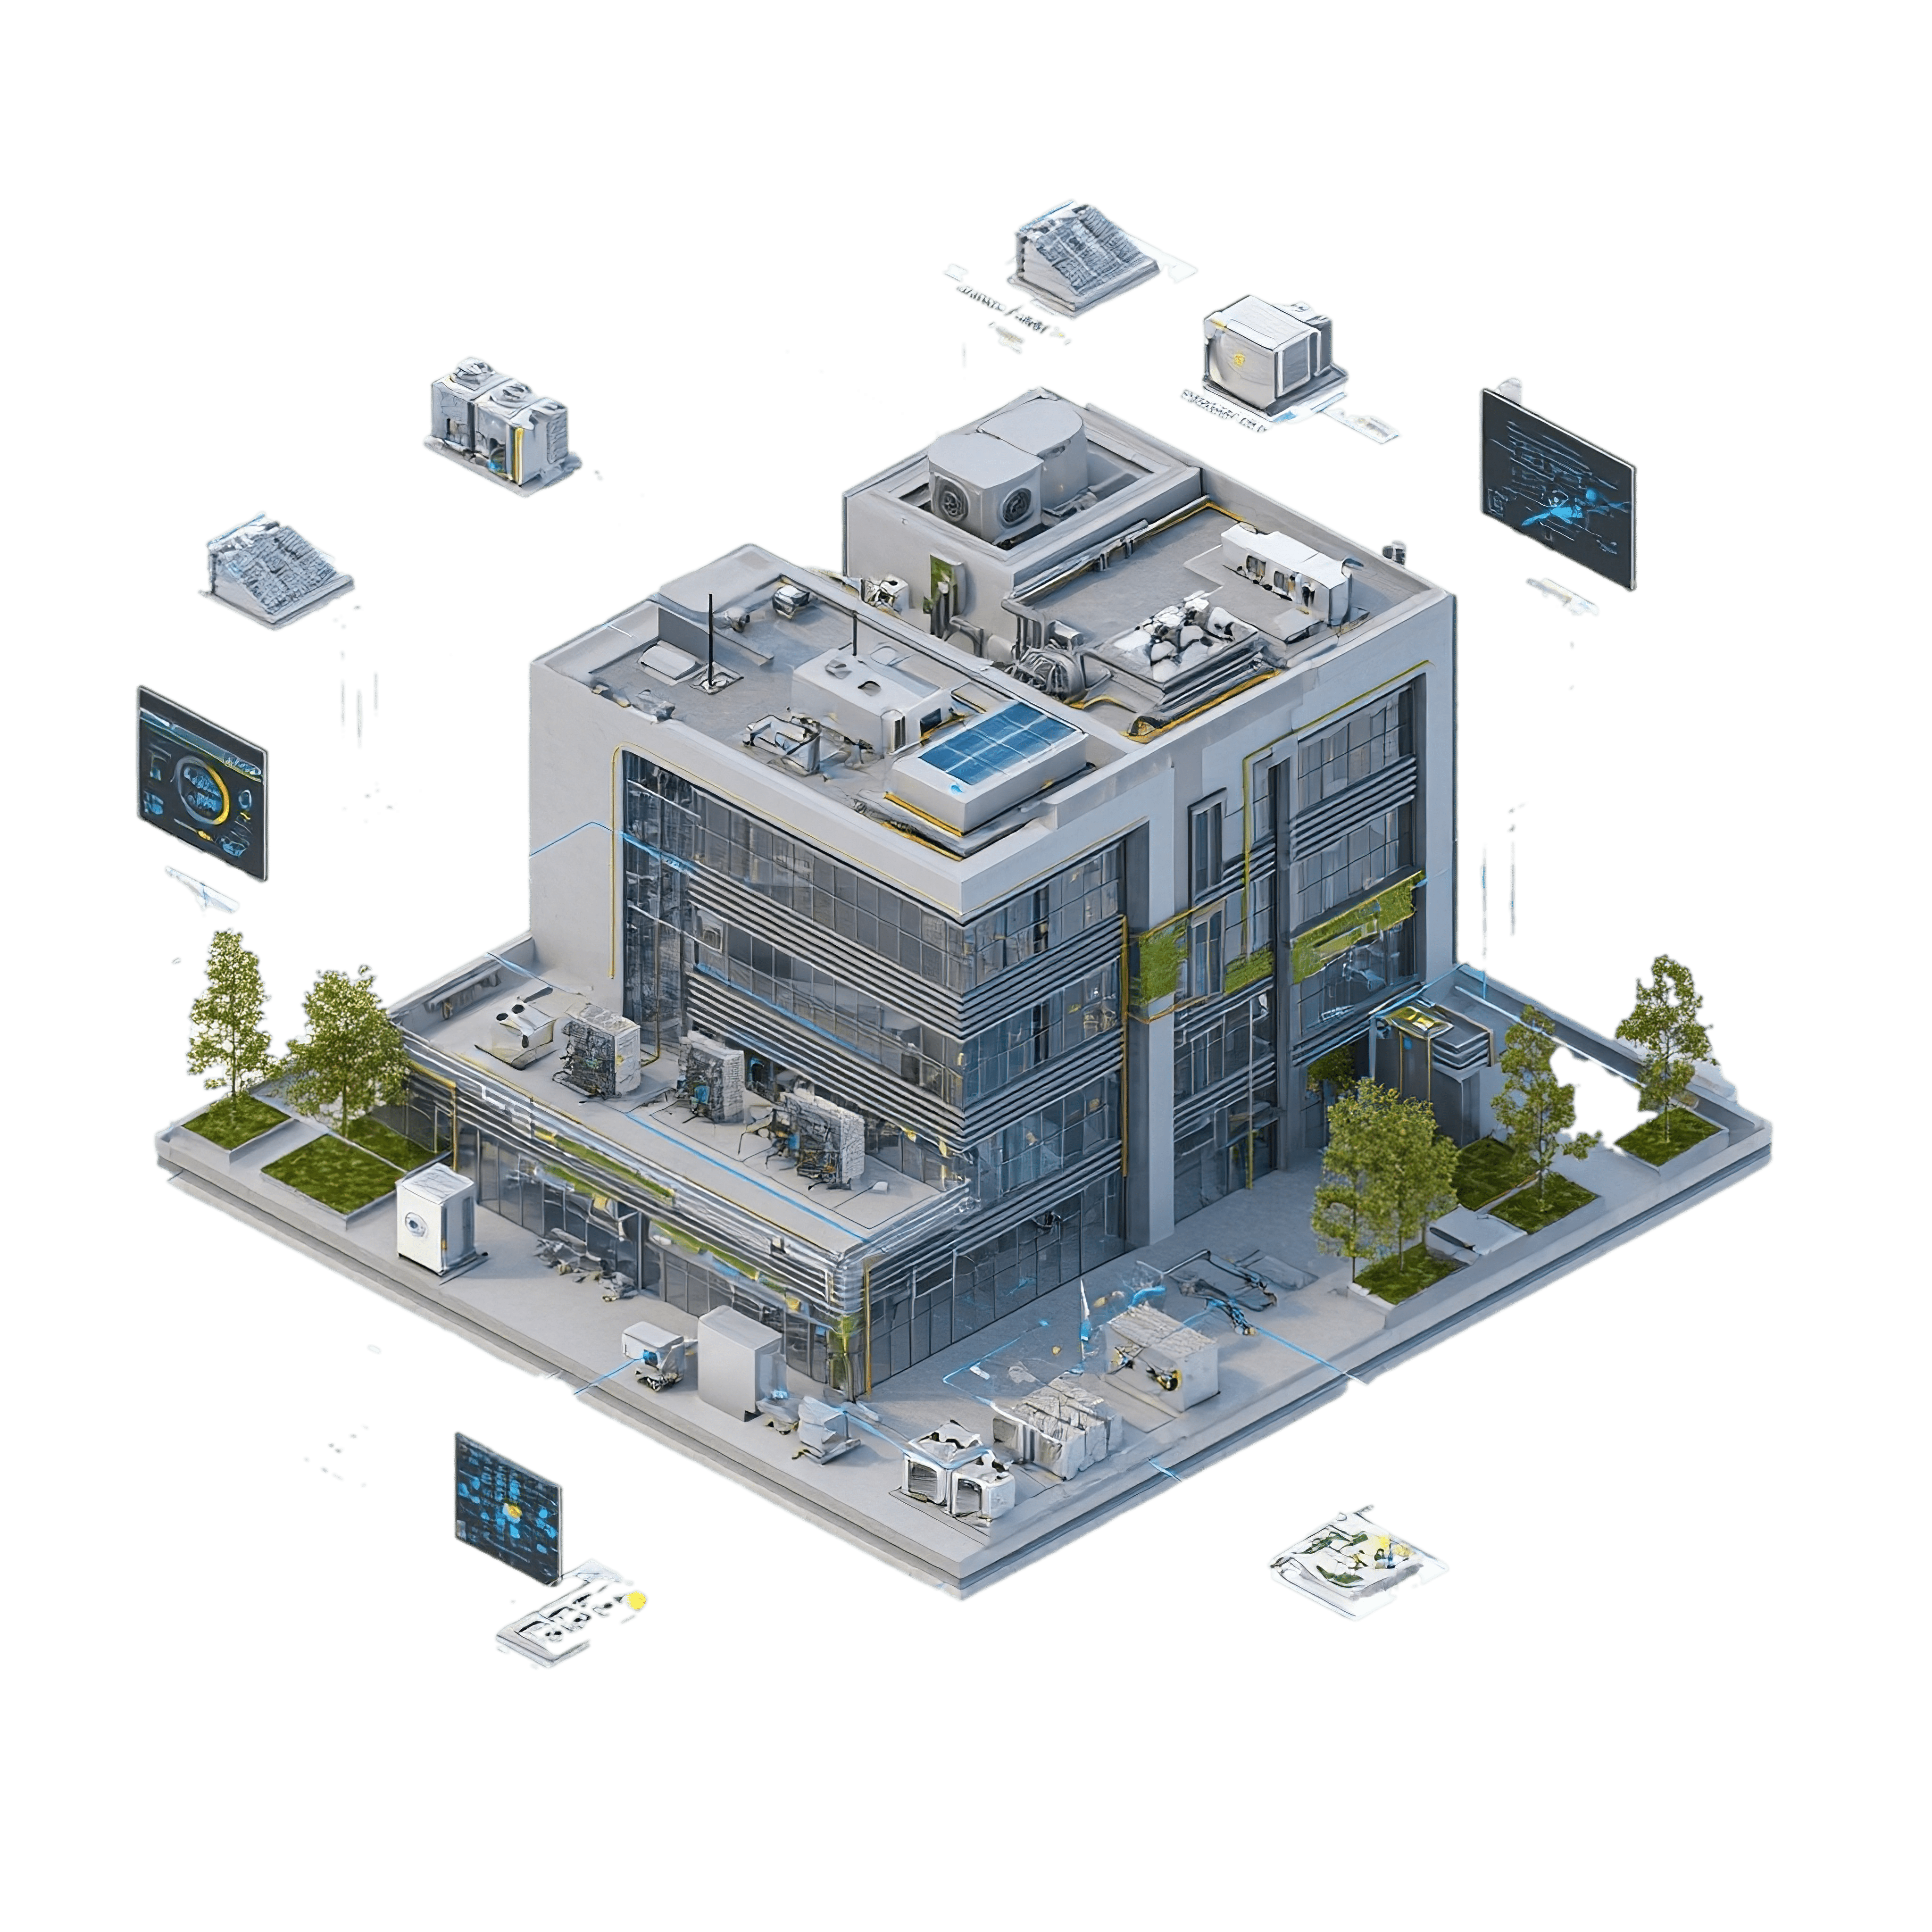
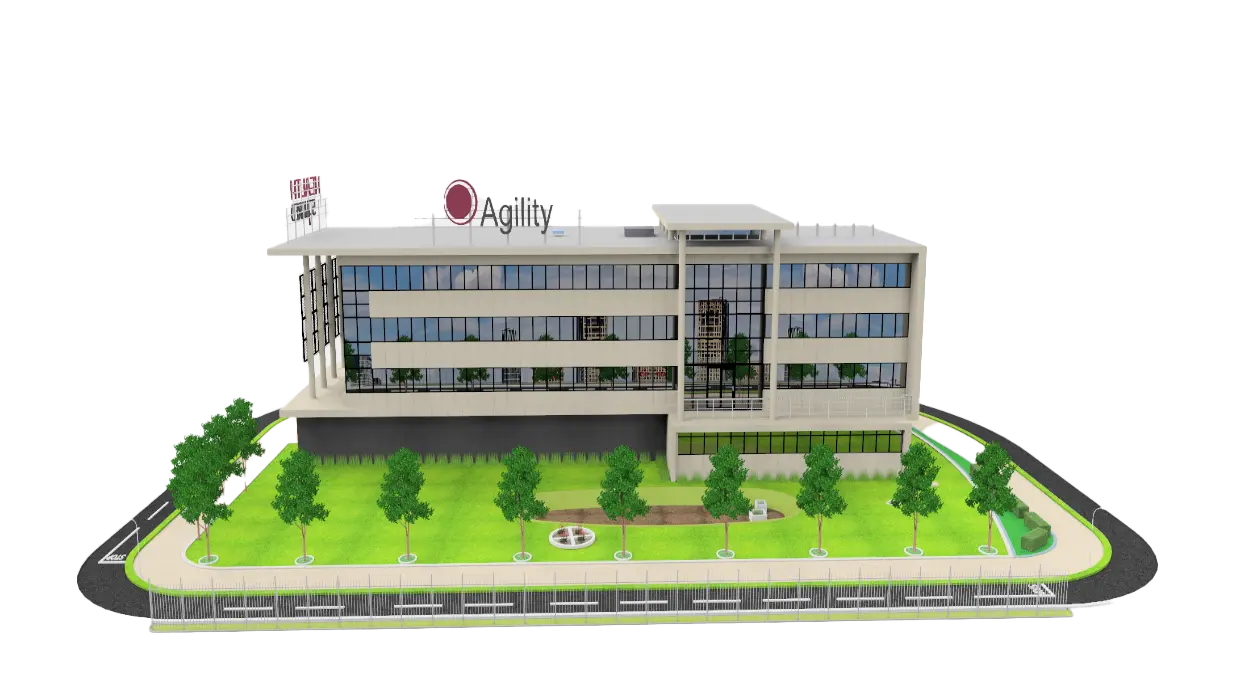
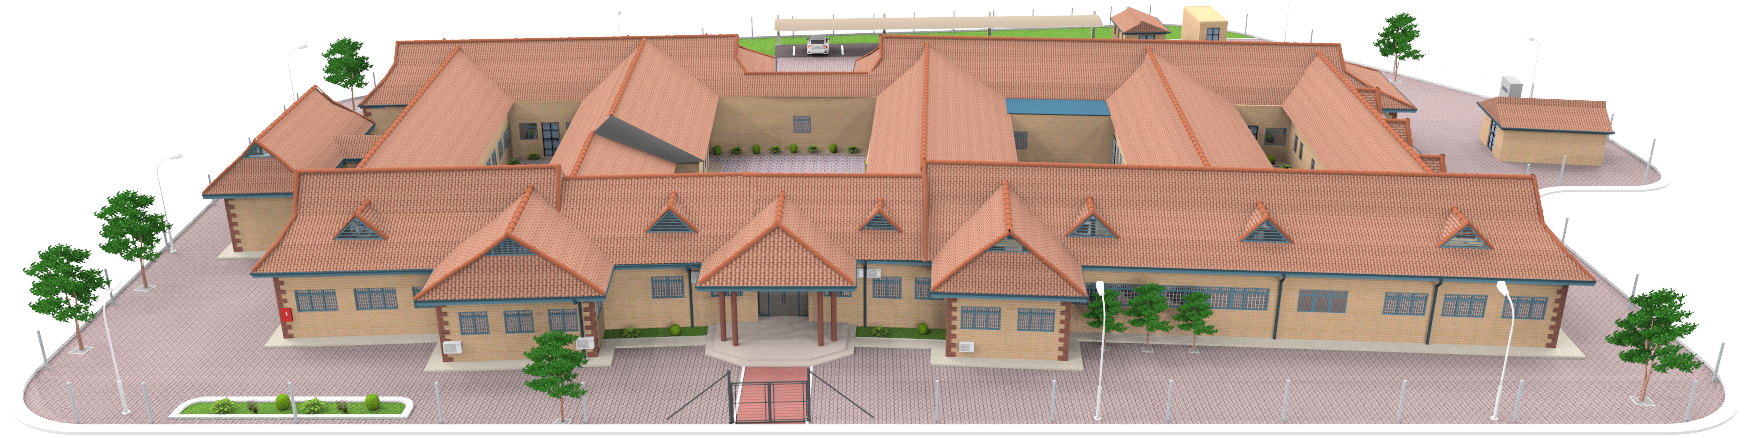
Complete building with 3 floors, 11 air handling units, 2 chillers, 2 pumps, and all the zones fed by the AHUs.
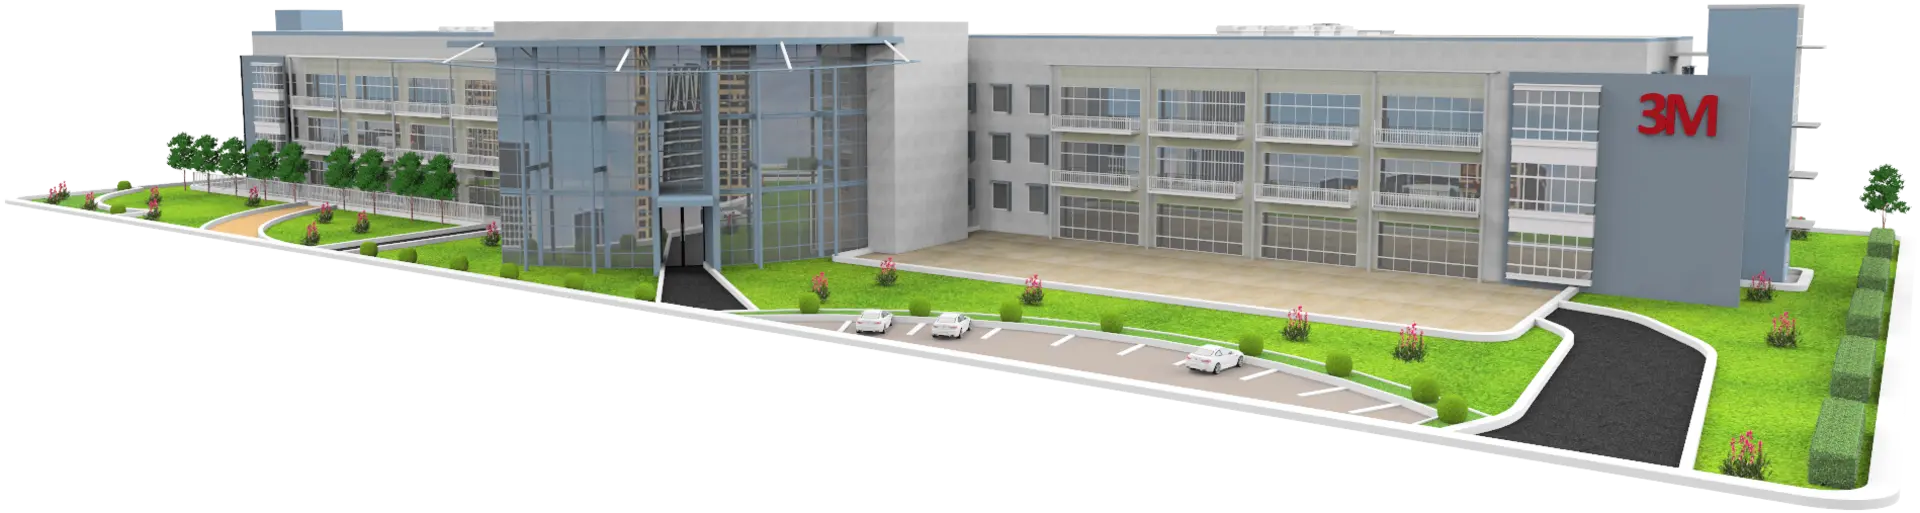
ABT turned complex building services into practical operator views that help teams understand equipment, location, and system state without hunting through disconnected screens.
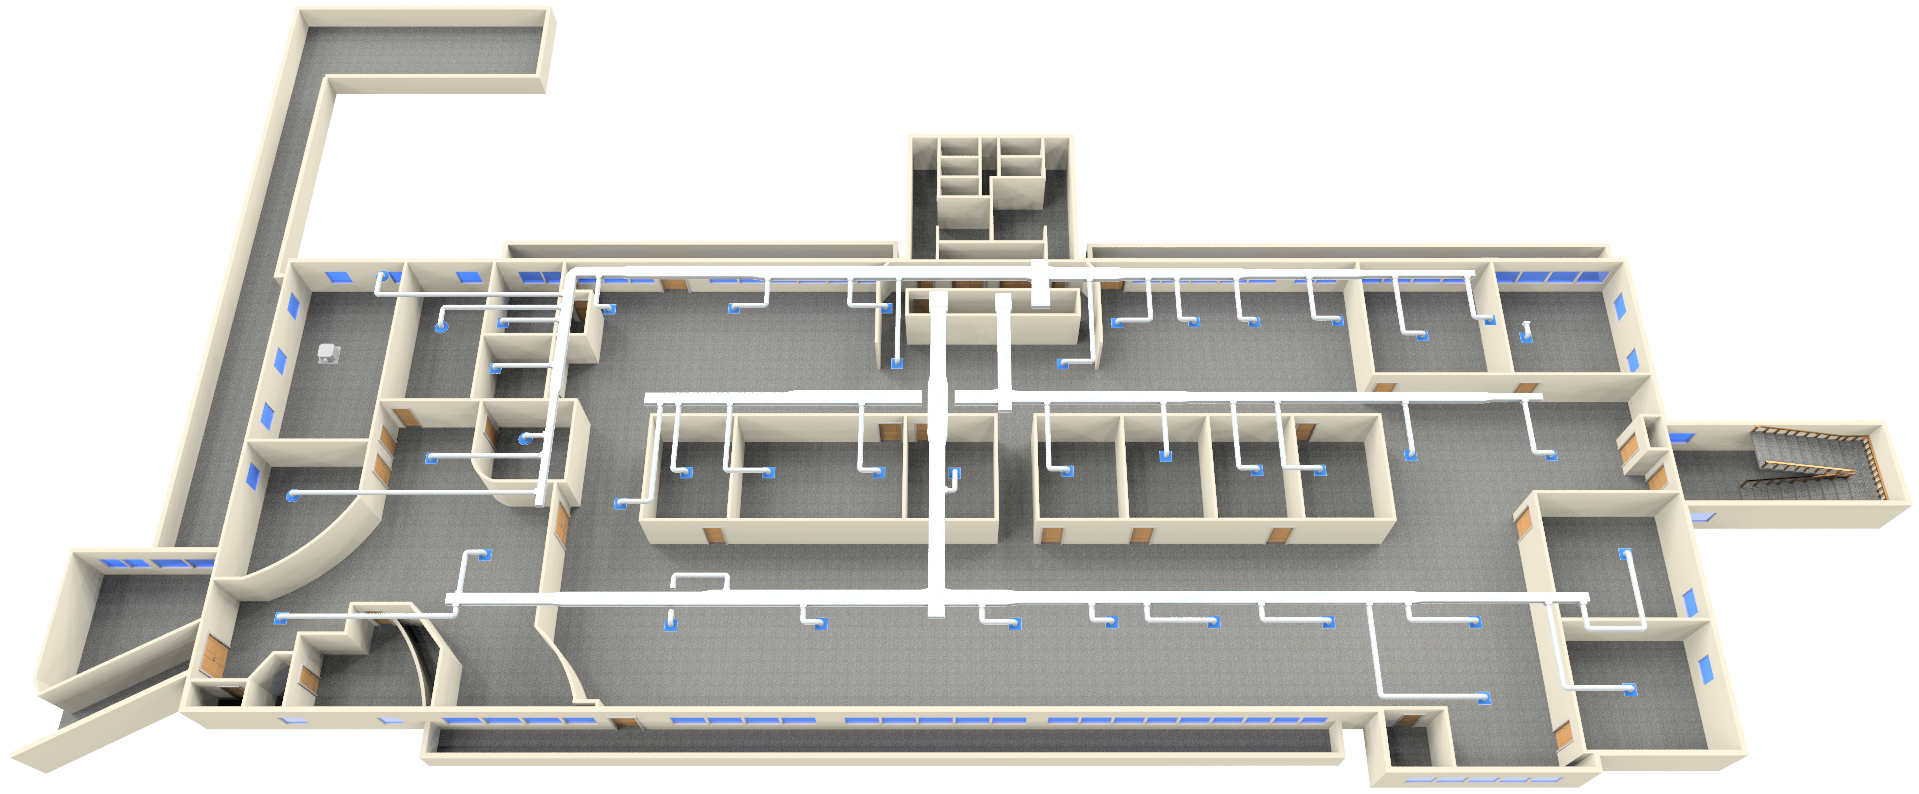
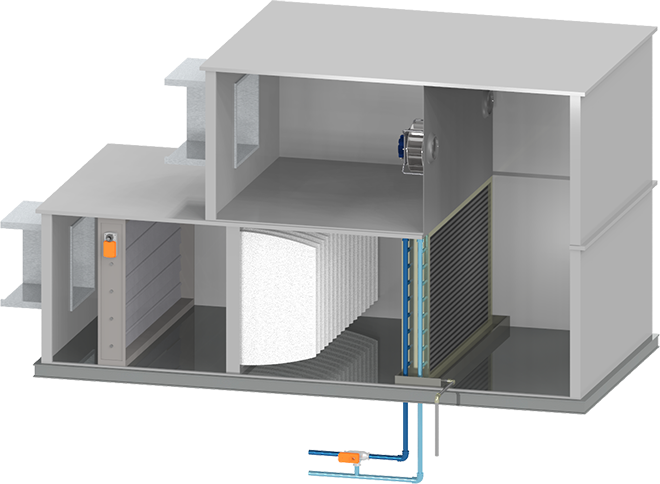
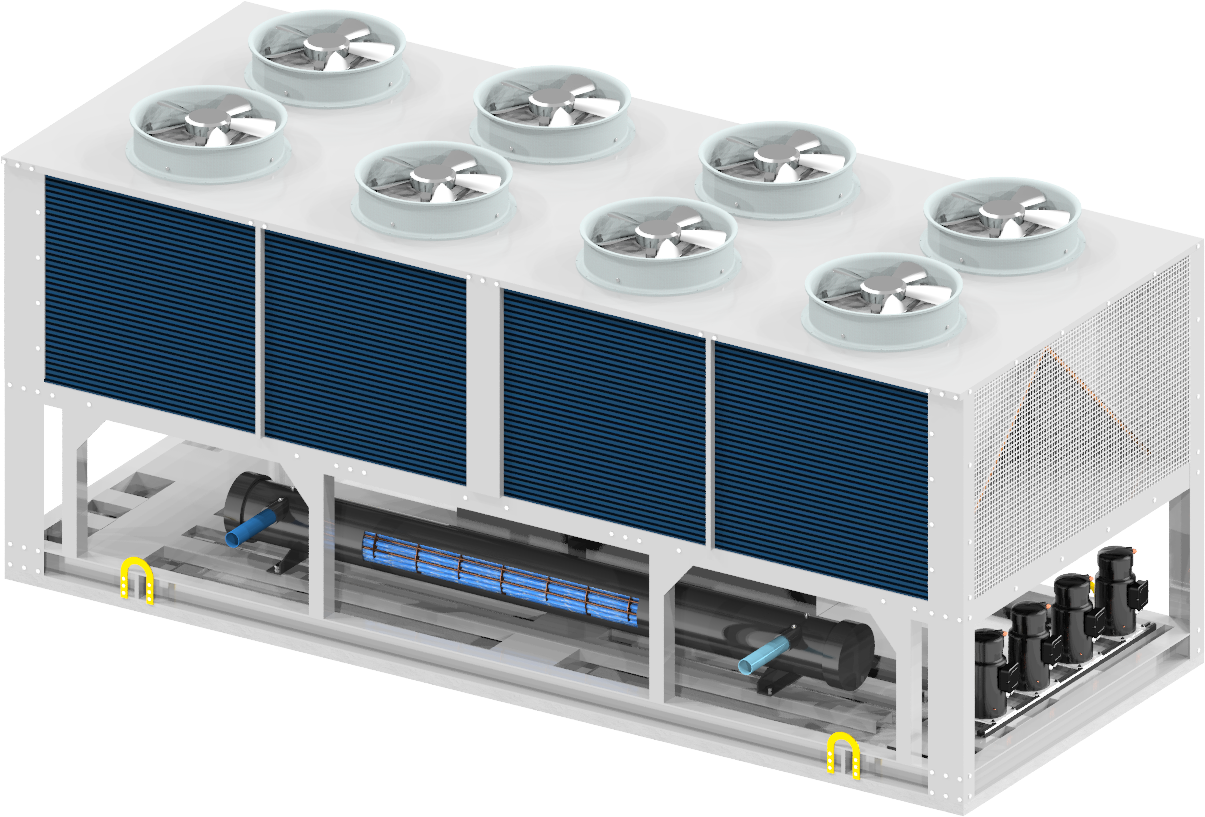
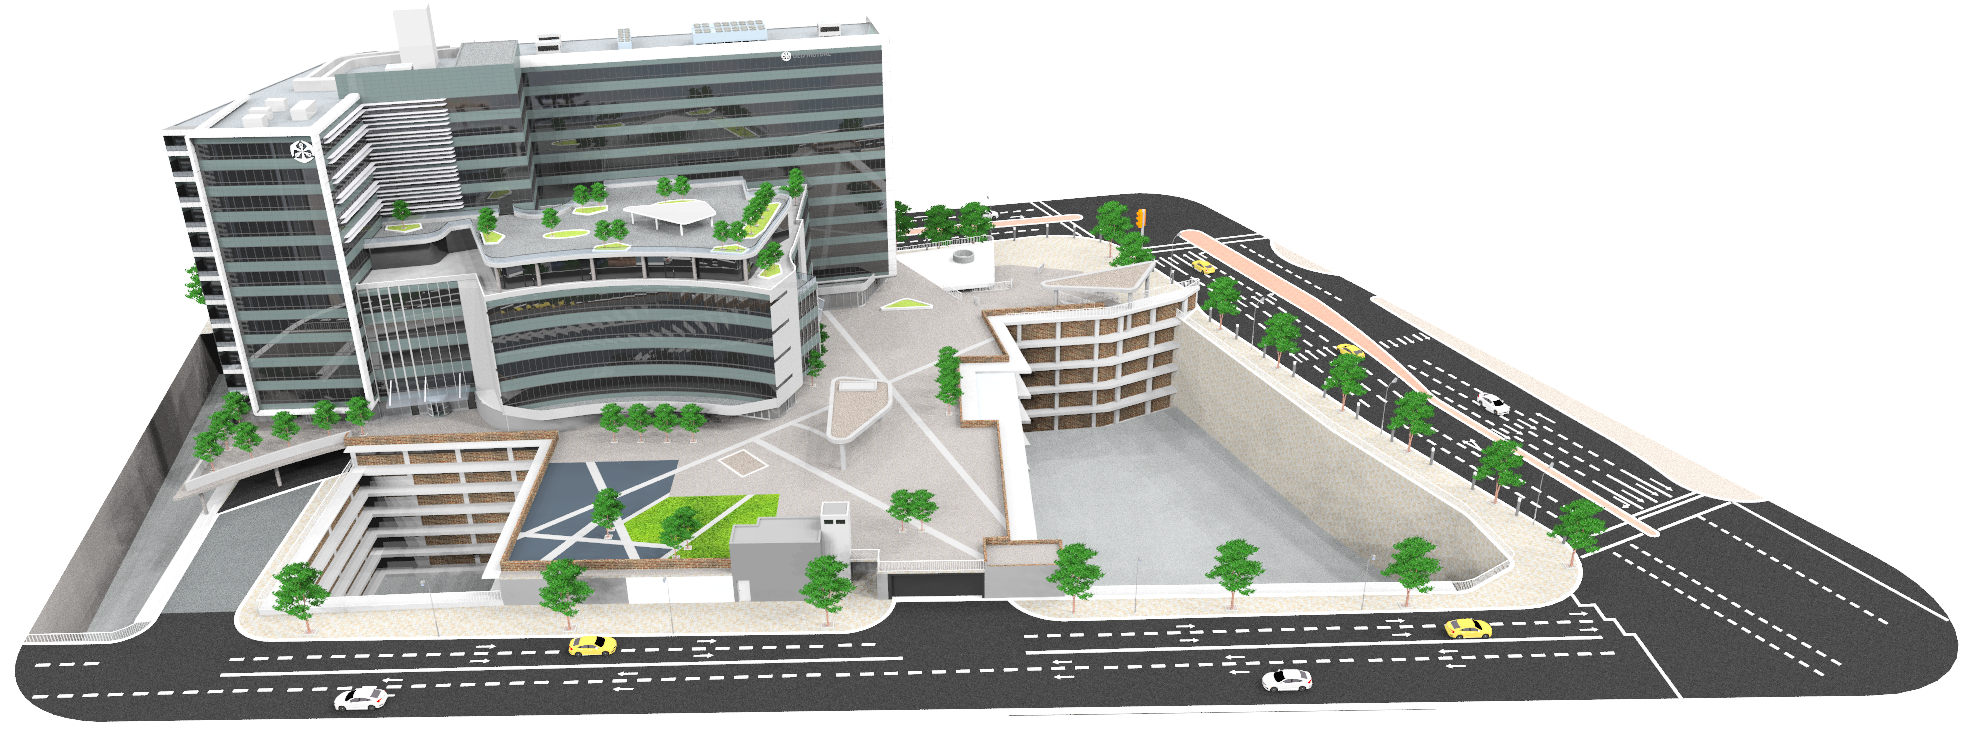
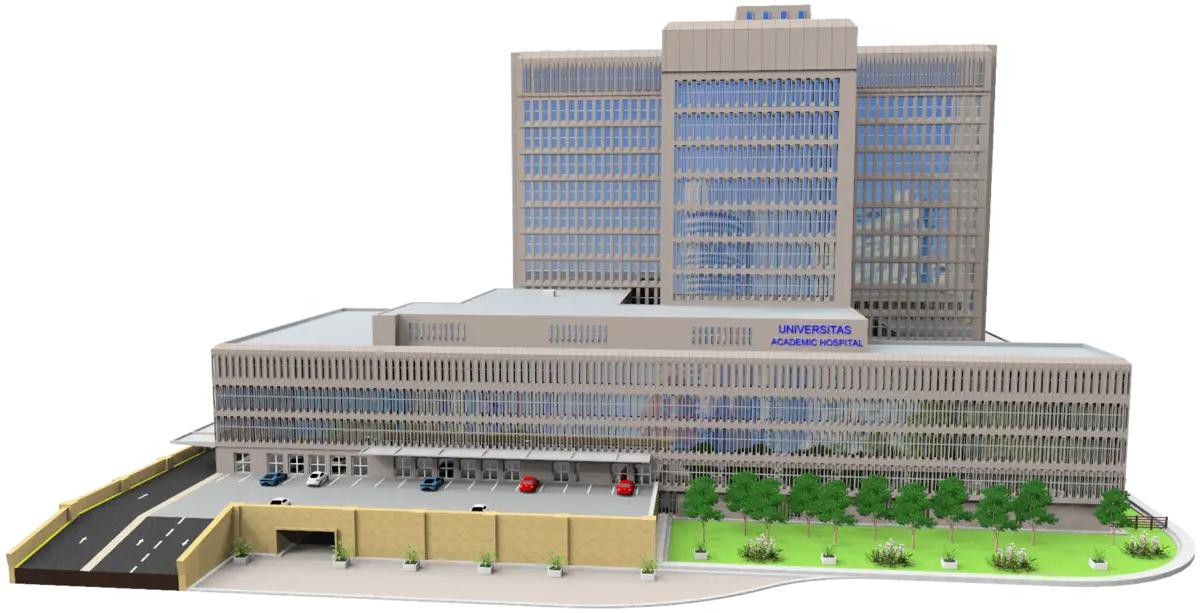
The showcase assets below represent the equipment and views ABT connected into the operational experience.


Let's discuss how we can apply similar intelligent automation
strategies to your specific facility needs.